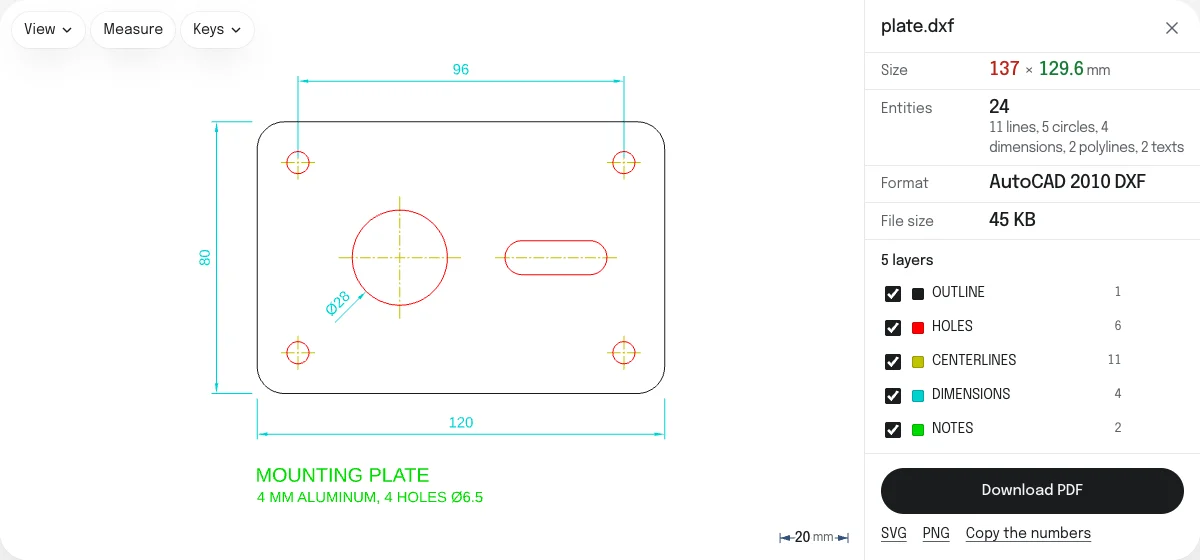
What the PDF keeps, and what changes
A DXF holds a drawing at its real size, in no particular page. A PDF is a page. The converter puts the one on the other at a scale you can print, and keeps the drawing as lines, not as a picture.
| In the PDF | |
|---|---|
| Size | A standard scale on A4 or US Letter, printed in the corner, or 1:1 on a page cut to the drawing |
| Layers | A PDF layer for each layer shown, with its name. Hidden layers are left out |
| Lines | Vector lines, sharp at any zoom, all 0.18 mm wide on paper |
| Colors | As in the file, with pale ones darkened to show on white |
| Circles, arcs, splines | Short straight pieces, 144 to a full circle in most drawings |
| Dashed and center lines | Dashed |
| Text and dimensions | Filled shapes: sharp, but not searchable as text |
| Hatches | Solid ones as filled areas, patterned ones as the lines of their pattern |
| Paper space layouts | Not written: the model space is |
What is in the PDF is what you see on the page: it is written from the same lines the view is drawn with, with the layers you left on.
How to convert a DXF to PDF
- Drop the DXF on this page, or choose it with the button. It is read in your browser; nothing is uploaded.
- Check Size. If the drawing came in 25.4 times too large or too small, change Units to the unit it was drawn in: the scale on the page depends on it.
- Choose the page under PDF page: A4, US Letter or Actual size.
- Untick the layers you do not want on paper.
- Choose Download PDF. The file is named after the DXF, and its title is the DXF’s name.
The same drawing can be saved as an SVG to edit or cut, or as a PNG picture of the view, from the links under the button.
Scale and paper
On A4 and US Letter the drawing is fitted at the largest standard scale that leaves a 10 mm margin round it: 1:1 when it fits, then 1:2, 1:5, 1:10, 1:20 and so on, or 2:1, 5:1, 10:1 and so on for a part much smaller than the page. The page is turned to whichever way round prints the drawing larger. The file’s name and the scale are printed in the bottom left corner, so whoever reads the paper knows the scale too.
Actual size cuts the page to the drawing, with 5 mm round it, and draws it at 1:1. Use it for a plotter, a print shop, a template to cut round, or a drawing that has to be measured off the screen. It is offered for drawings up to 5,070 mm a side, which with their margin fill the largest page a PDF can have, 5,080 mm.
Printing it at the right size
A PDF printed with “Fit to page” is shrunk a little to fit the printer’s own margins, and is then no longer at the scale it says. In the print dialog choose 100%, or Actual size. Then measure one known length on the paper: on a drawing at 1:2, a 100 mm edge should measure 50 mm.
PDF or SVG
Choose the PDF to print the drawing, to send it to someone who has no CAD program, or to keep it with a quote or an order. Choose the SVG for anything that will be edited or cut: it keeps every color exactly and the drawing at its real size, with no page round it.
What is not converted
- Layouts. The model space is written. Paper space layouts, with their title blocks and scaled views, are not. If the model space is empty, the layout stored with it is shown and written instead.
- Images, leaders, tables, multilines and 3D solids in the drawing are not drawn, and so are not in the PDF. When a file has any, the page counts and names them.
- Line widths. Every line is drawn at one width, including wide polylines. Points are dots three times as wide.
- 3D. A drawing with depth is written flat, as seen from above.
To look at a drawing, measure it and check its layers without converting anything, open it in the DXF viewer.
Questions
Is my drawing uploaded?
No. The DXF is read and the PDF is written by your own browser. Nothing is sent to a server, so a drawing you are not free to share stays on your device.
How do I print the PDF to scale?
Print it at 100%, which most print dialogs call Actual size, and not with Fit to page. The drawing then comes out at exactly the scale printed in the corner of the page, such as 1:2. Measure one known dimension on the paper to check your printer.
Which scale is the drawing fitted at?
The largest standard scale at which it fits the page: 1:1, 1:2, 1:5, 1:10 and so on for a large drawing, 2:1, 5:1, 10:1 and so on for a small part. The page is turned to whichever way round prints the drawing larger. The scale is printed in the bottom left corner, after the file's name.
Are the layers kept?
Yes. Each layer shown becomes a PDF layer with the layer's name, which Acrobat Reader and most other PDF readers can switch on and off. Layers you hide here are left out of the PDF altogether.
Can I make a PDF larger than A4?
Choose Actual size: the page is cut to the drawing, with 5 mm round it, at 1:1. A drawing 900 mm wide gives a page 910 mm wide, which a plotter or a print shop can print as it is. A PDF page can be at most 200 inches (5,080 mm) a side, so Actual size is offered only for drawings that fit.
Why are some colors darker than on screen?
Pale colors such as yellow hardly show on white paper, so they are darkened until they can be read, and lines drawn white on a dark screen are printed black. The SVG keeps every color exactly, for software that sorts lines by color.
Can I convert a DWG to PDF here?
Not directly. DWG is AutoCAD's own format, and no browser tool reads it reliably. Convert it to DXF first with the free ODA File Converter, then drop the DXF here. Drop a DWG on this page and it shows you the steps.